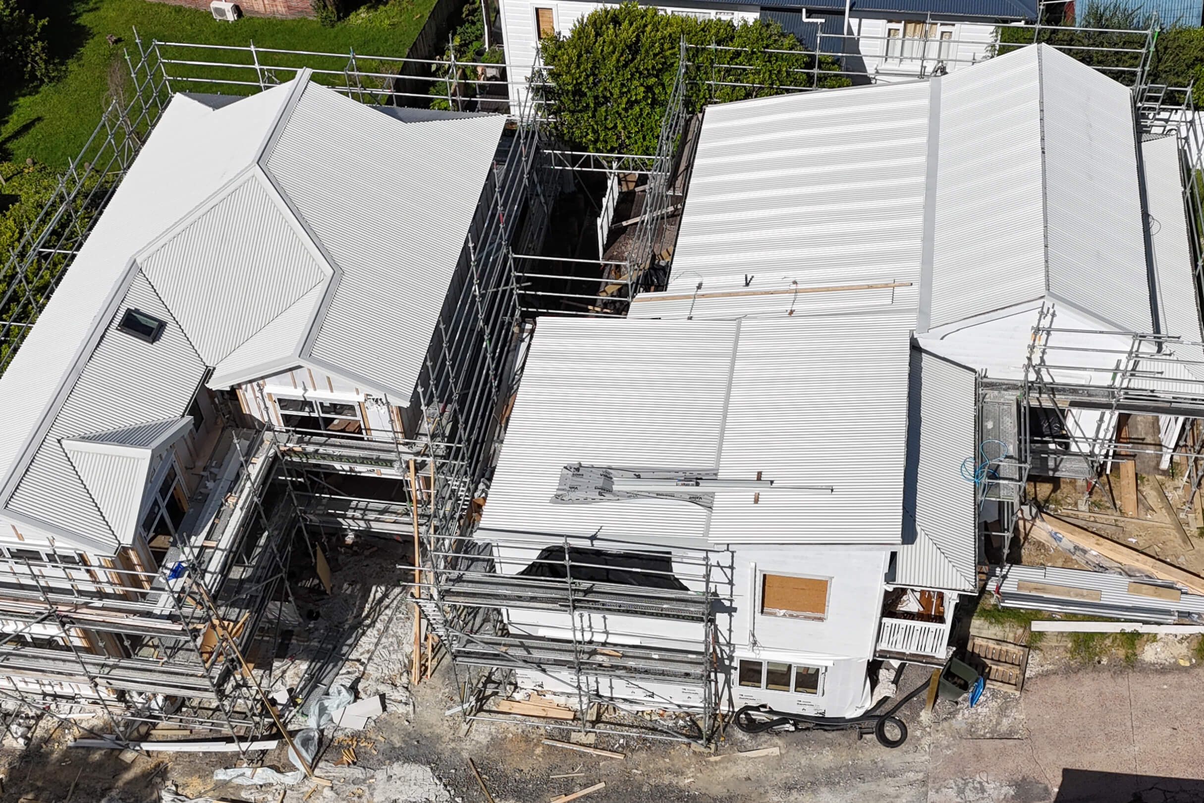
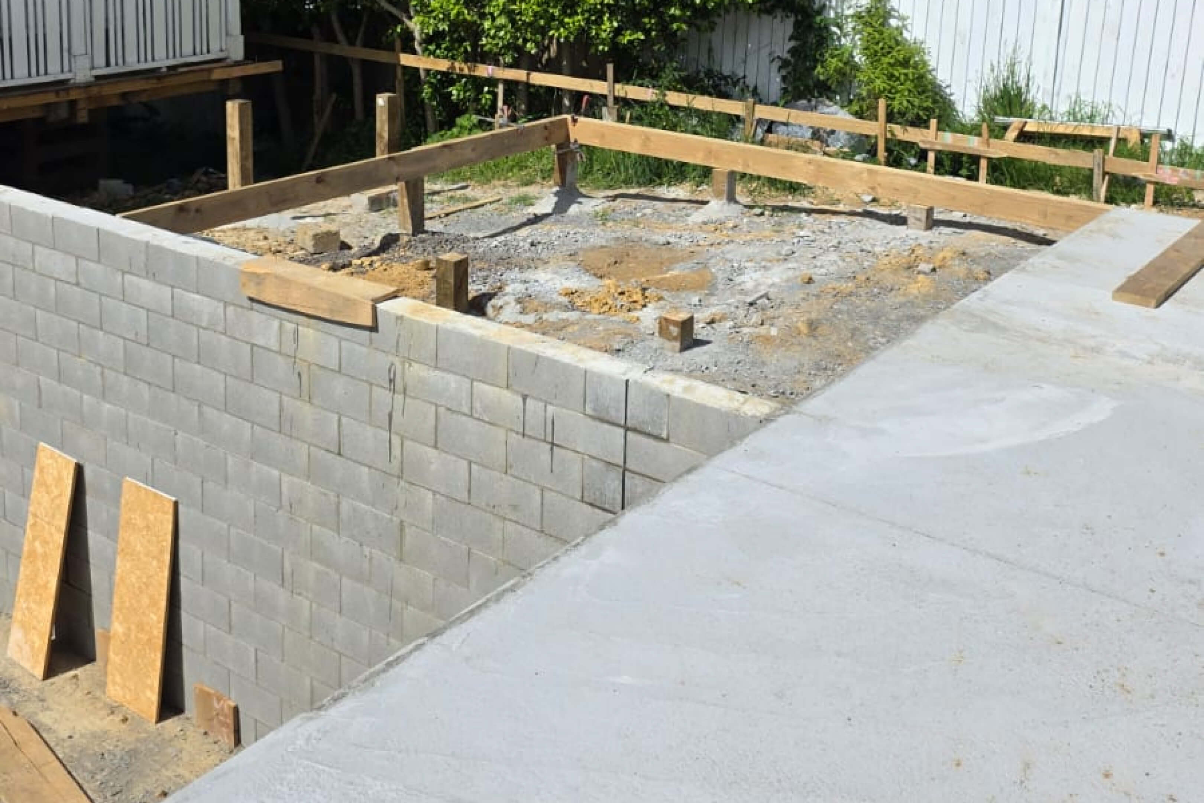
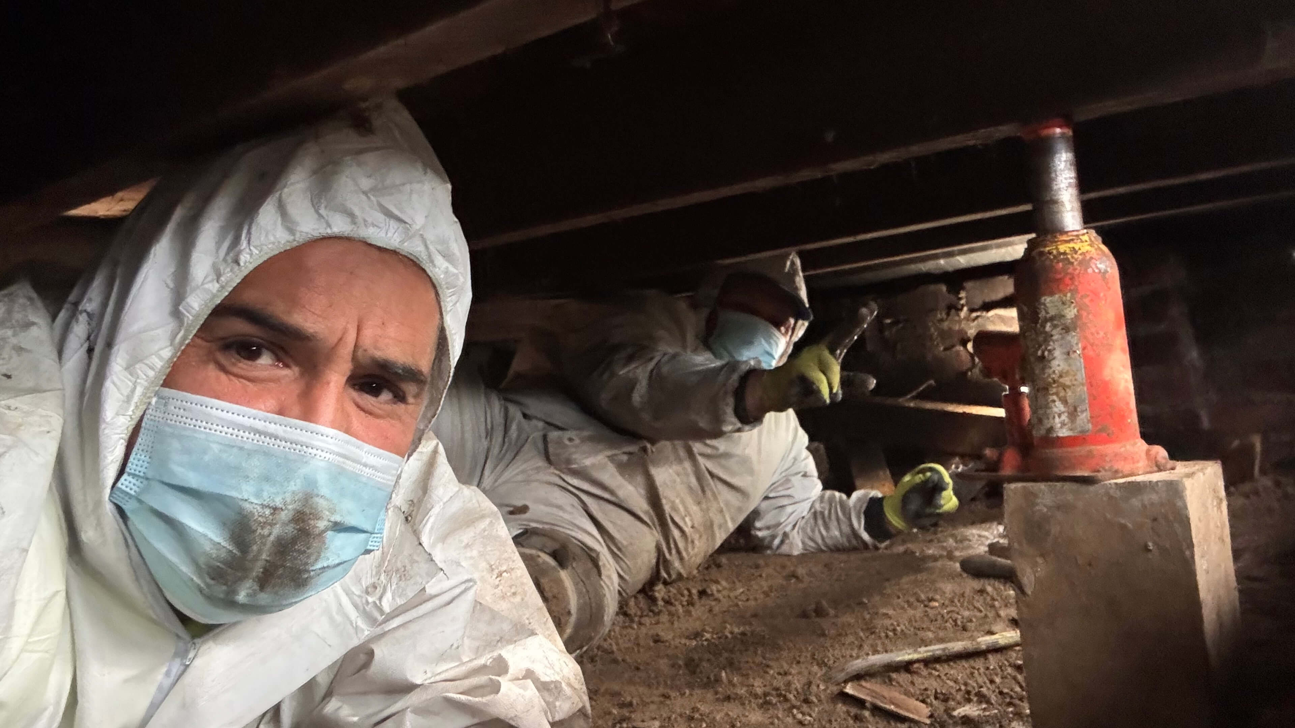
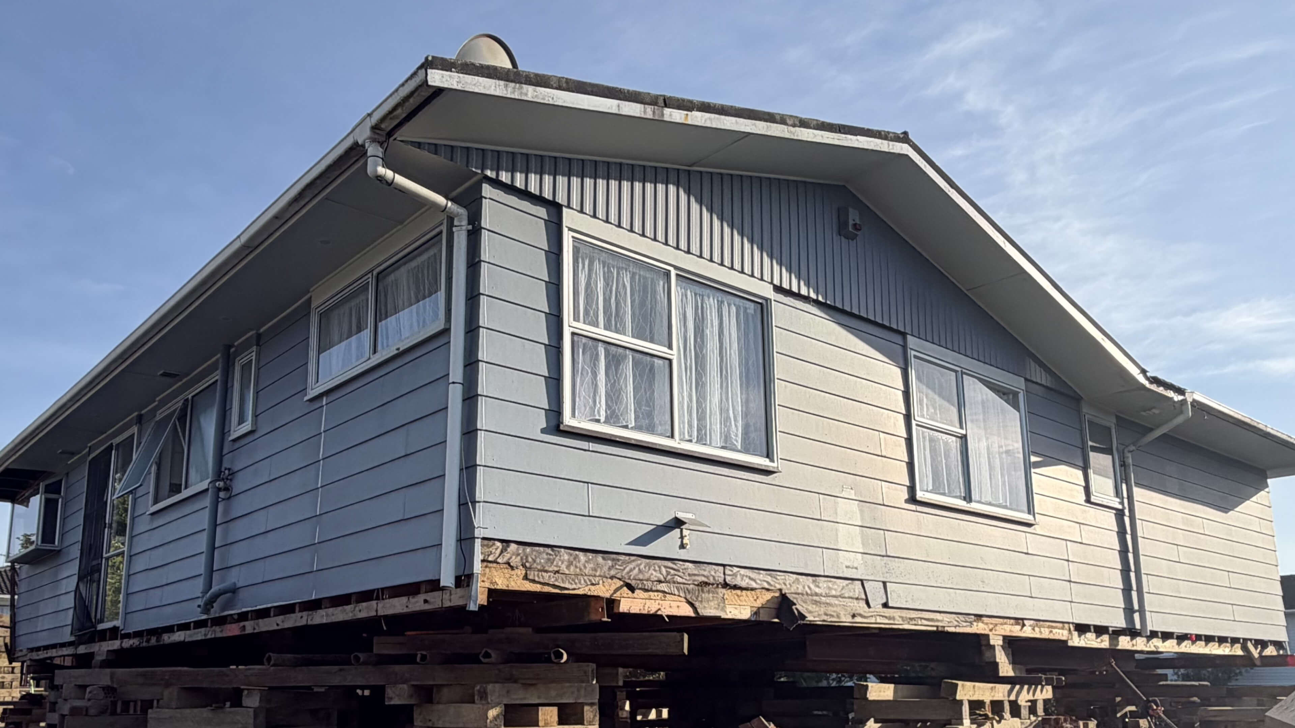
To unlock the full potential of this premier Blockhouse Bay property, our team executed a highly complex, multi-stage structural engineering feat. The primary objective was to maximize the value of the land by creating space for a future second dwelling at the rear of the section. However, doing so required working around the existing family home.
Rather than pursuing a costly demolition, we designed an innovative "lift, shift, and reinstate" strategy. Over a rigorous 10-week schedule, our team seamlessly coordinated heavy machinery, massive earthworks, structural block laying, and precision concrete pouring on a tight suburban site. By balancing advanced technical engineering with meticulous site management, we successfully transformed the property's topography, upgraded its structural integrity, and perfectly positioned our client to double their asset value with the upcoming rear subdivision.
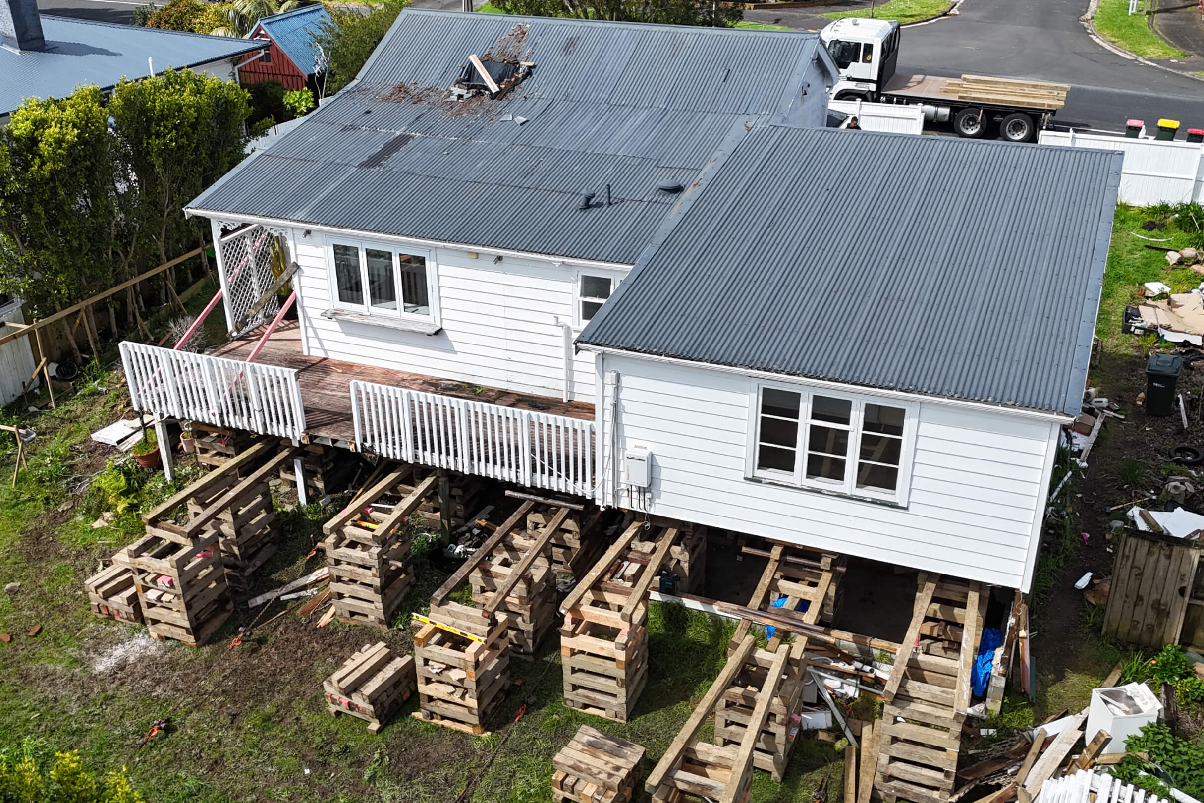
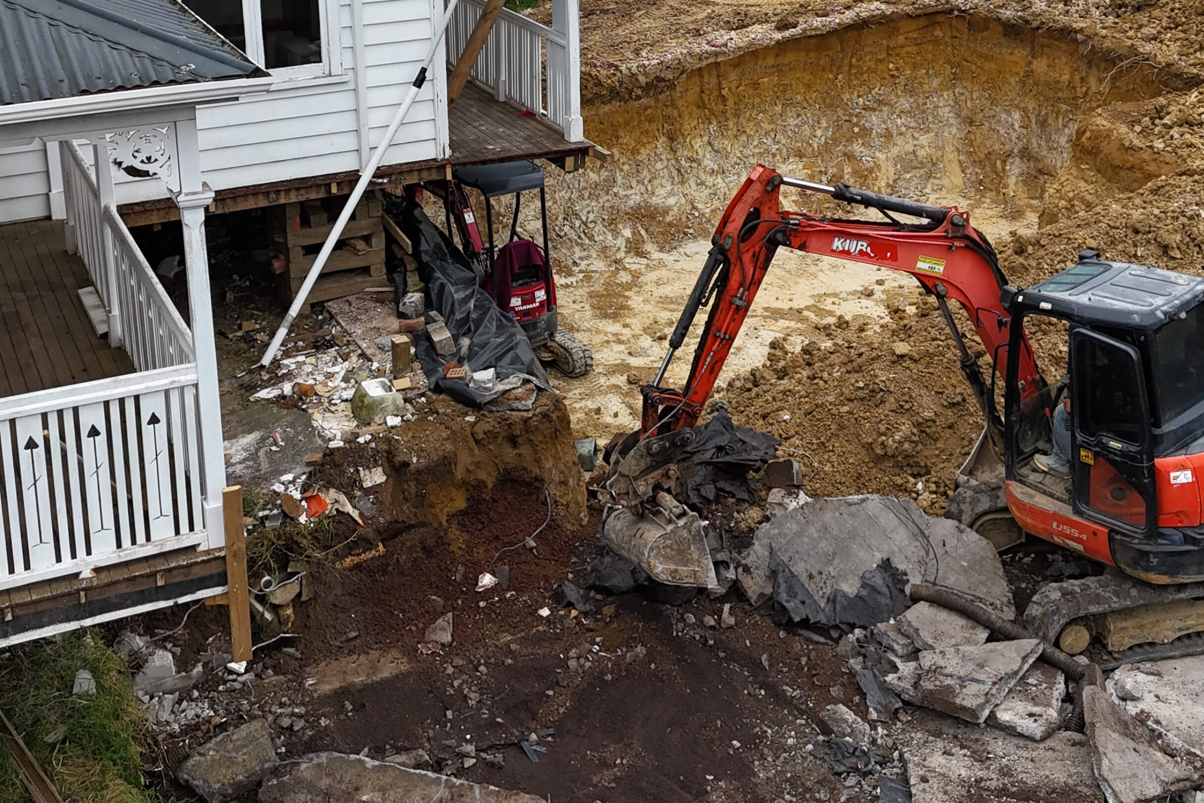
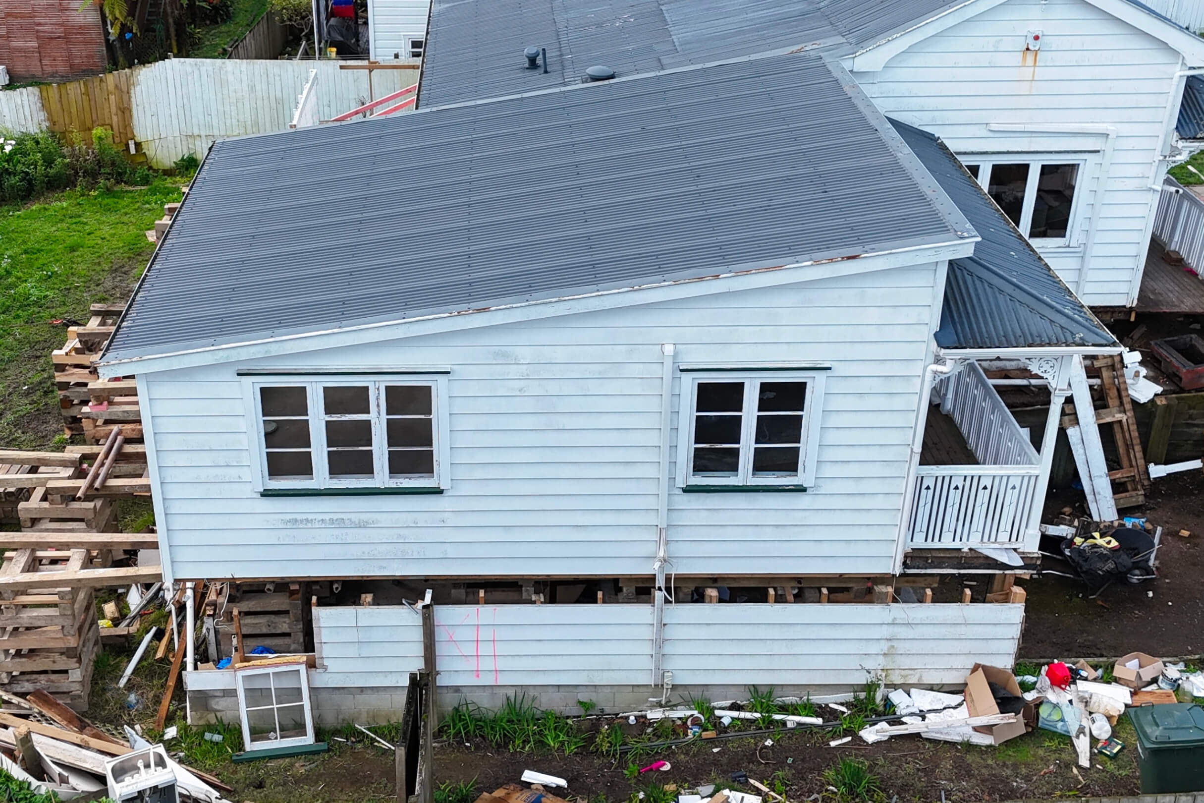
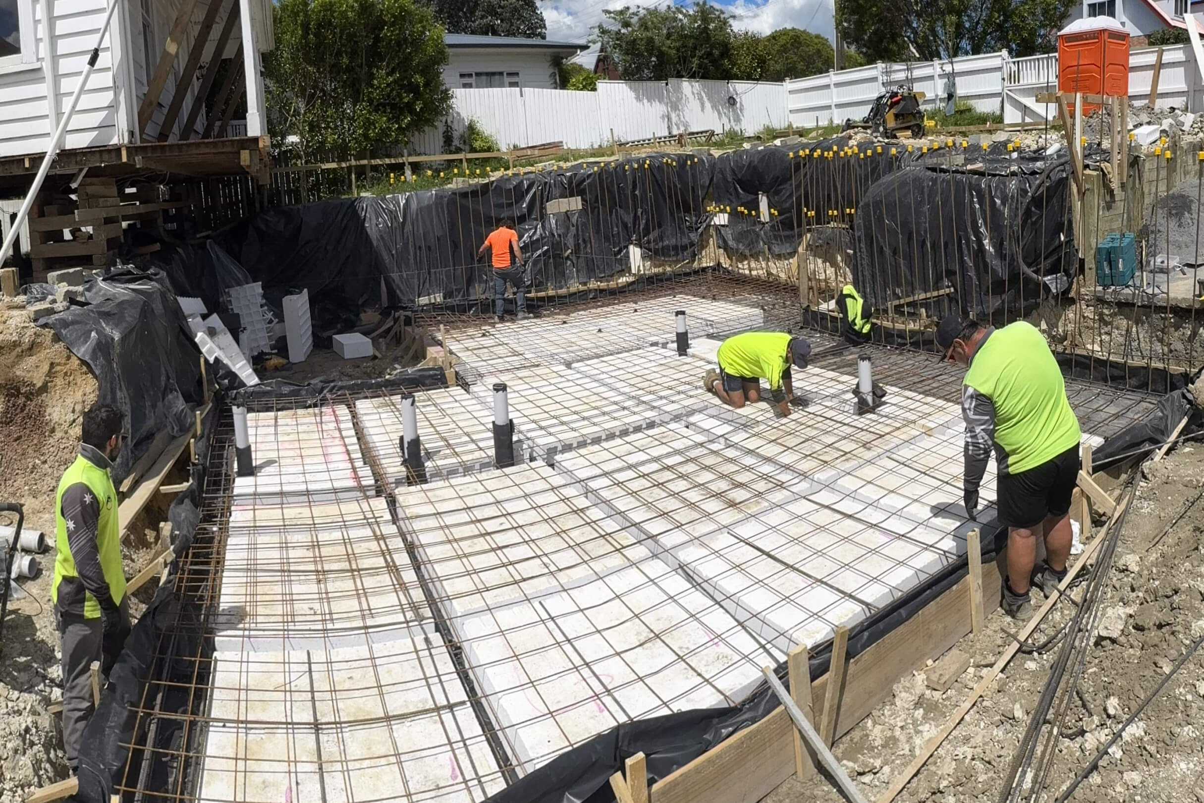
Executed over a precise nine-week timeline in October 2025, this intensive structural project transformed a Blockhouse Bay section by safely disconnecting the existing home from its foundations, elevating it 2 metres into the air, and shifting it to the rear boundary to clear the building footprint. With the site cleared, our team undertook major civil works—excavating 200 cubic metres of soil and securing structural engineer approval for soil shearing capacity—before erecting formwork, laying advanced plumbing networks, and pouring a high-strength, insulated basement slab using DPM and polystyrene pods. We then constructed robust concrete block retaining walls and heavy-duty piles to support the upper levels, applying specialized waterproofing and subsoil drainage systems to ensure long-term ground stability. Following the successful installation and pouring of a secondary ground-floor slab, the home was precision-shifted back across the site, flawlessly aligned, lowered onto its engineered foundations, and anchored with heavy-duty structural fixings, leaving a pristine, fully optimized site primed for immediate rear-section development.