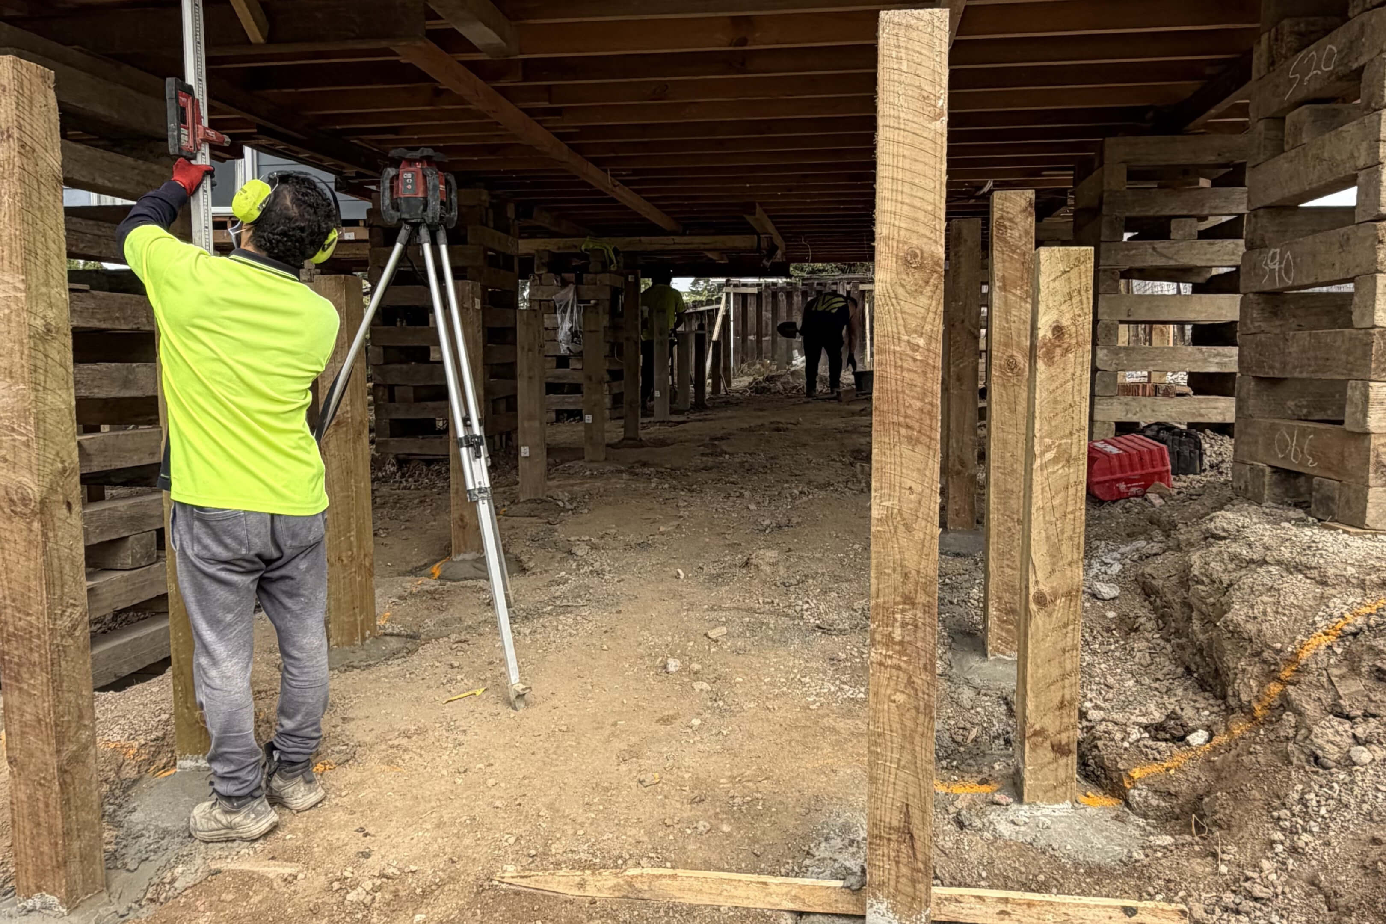
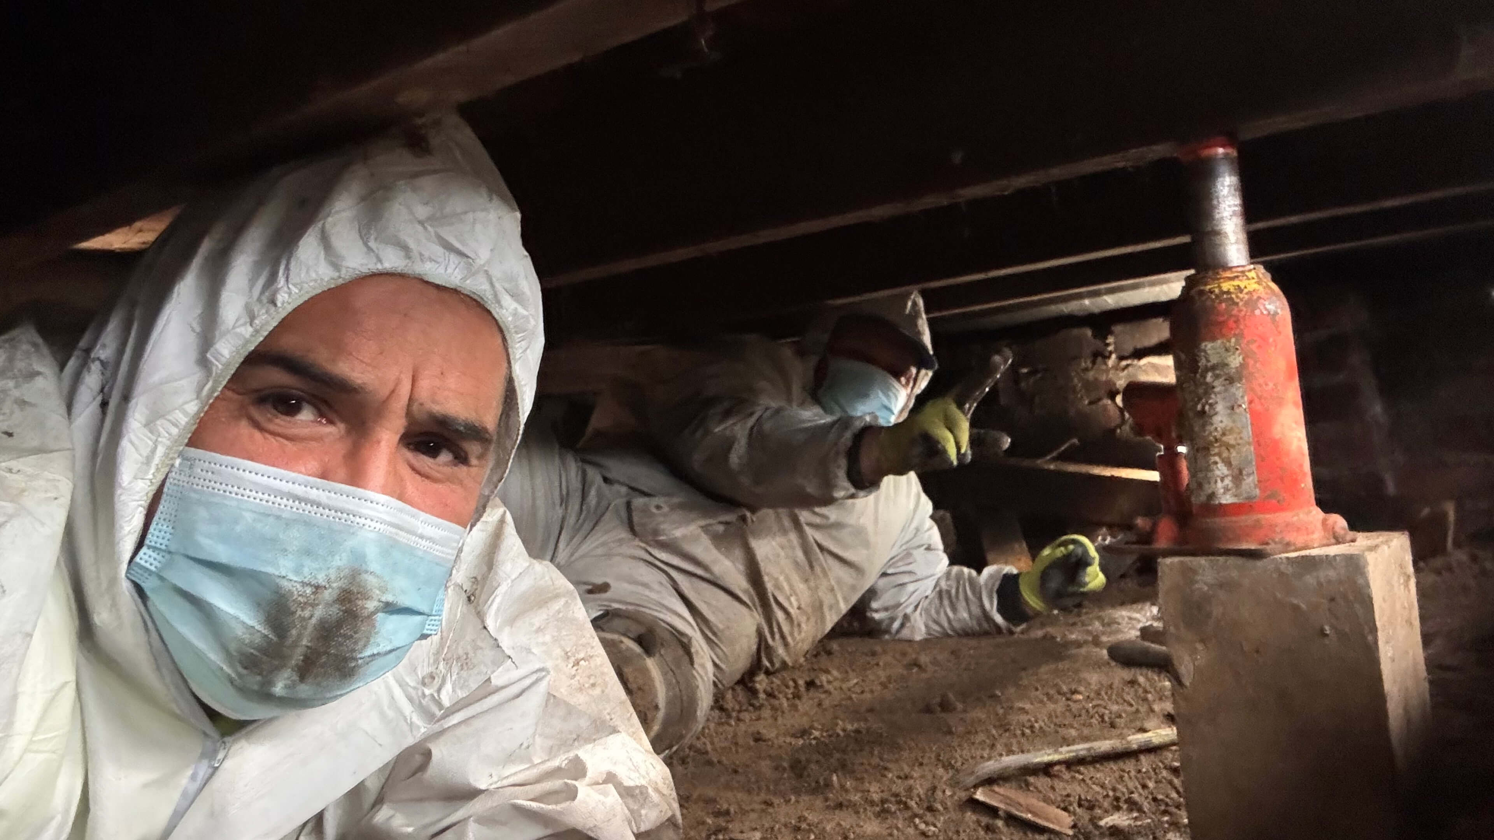
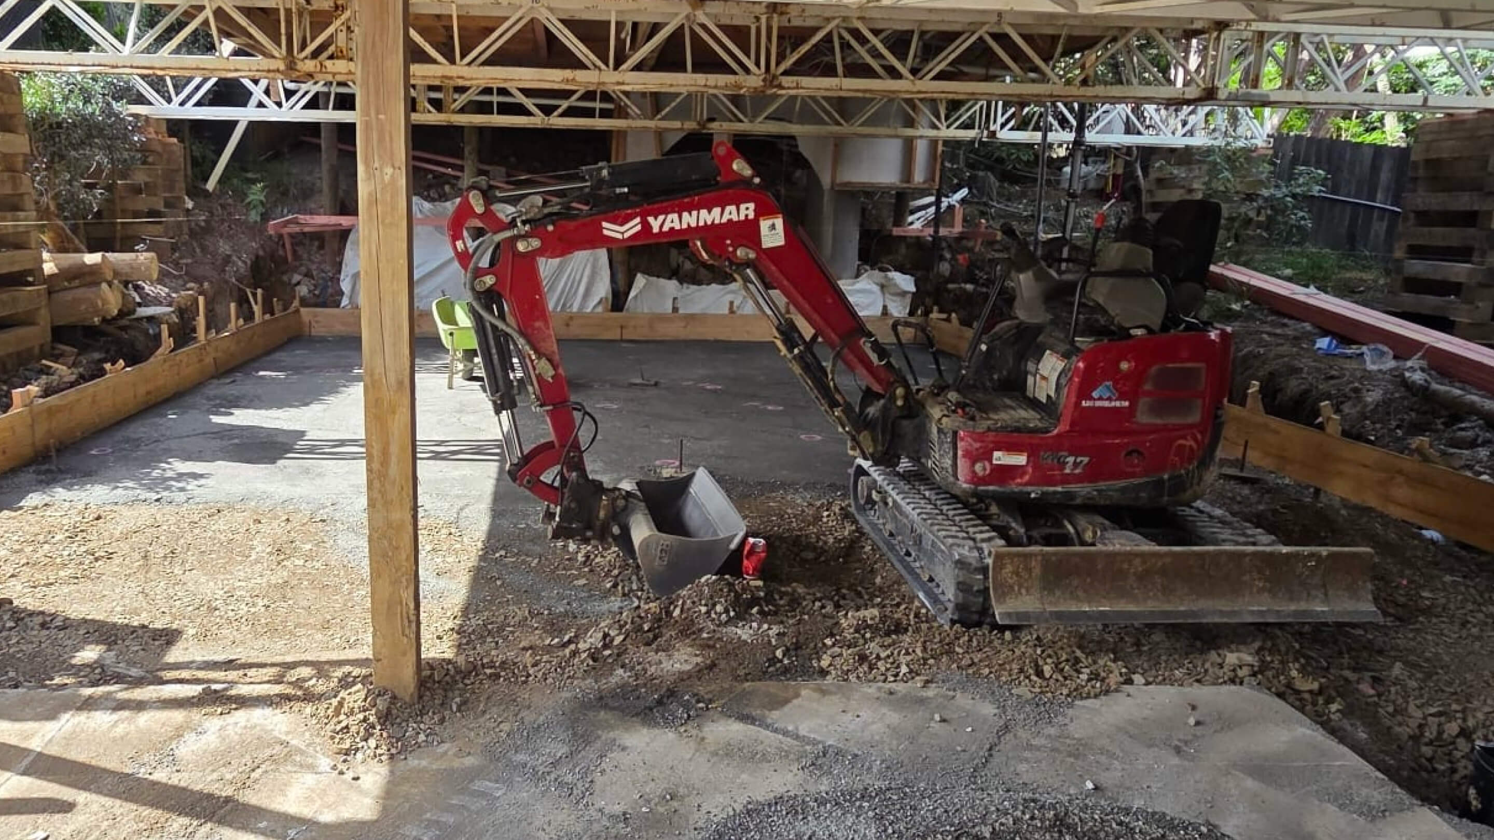
In the fast-growing Auckland property market, maximizing land efficiency and minimizing project timelines are everything. For the Robert Allan project in Pakuranga, our team spearheaded a high-value, fast-tracked subdivision development. The objective was to reposition the existing family home on the section, freeing up premium space to allow for the construction of three brand-new houses.
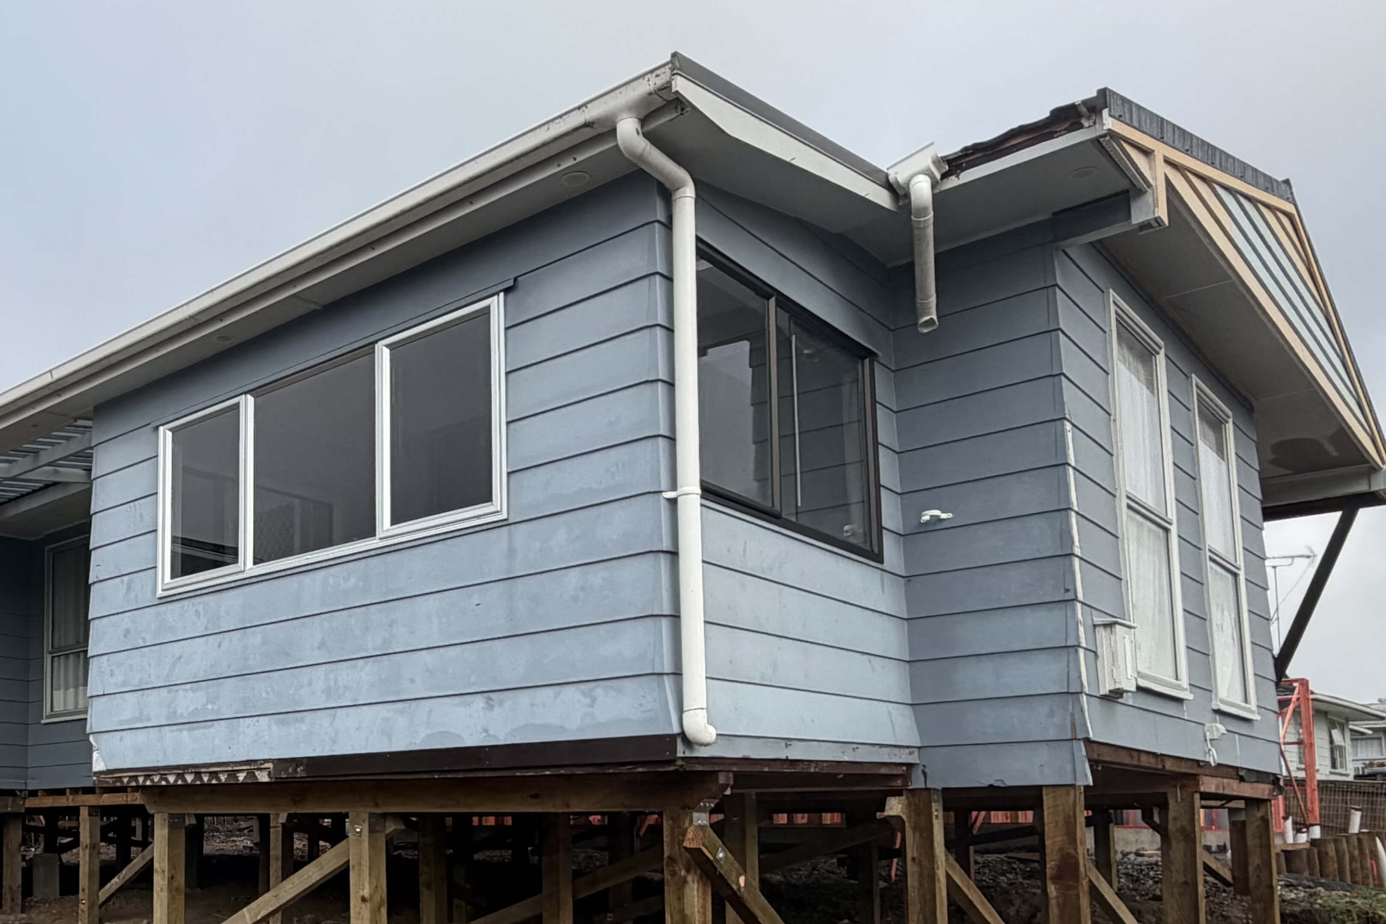
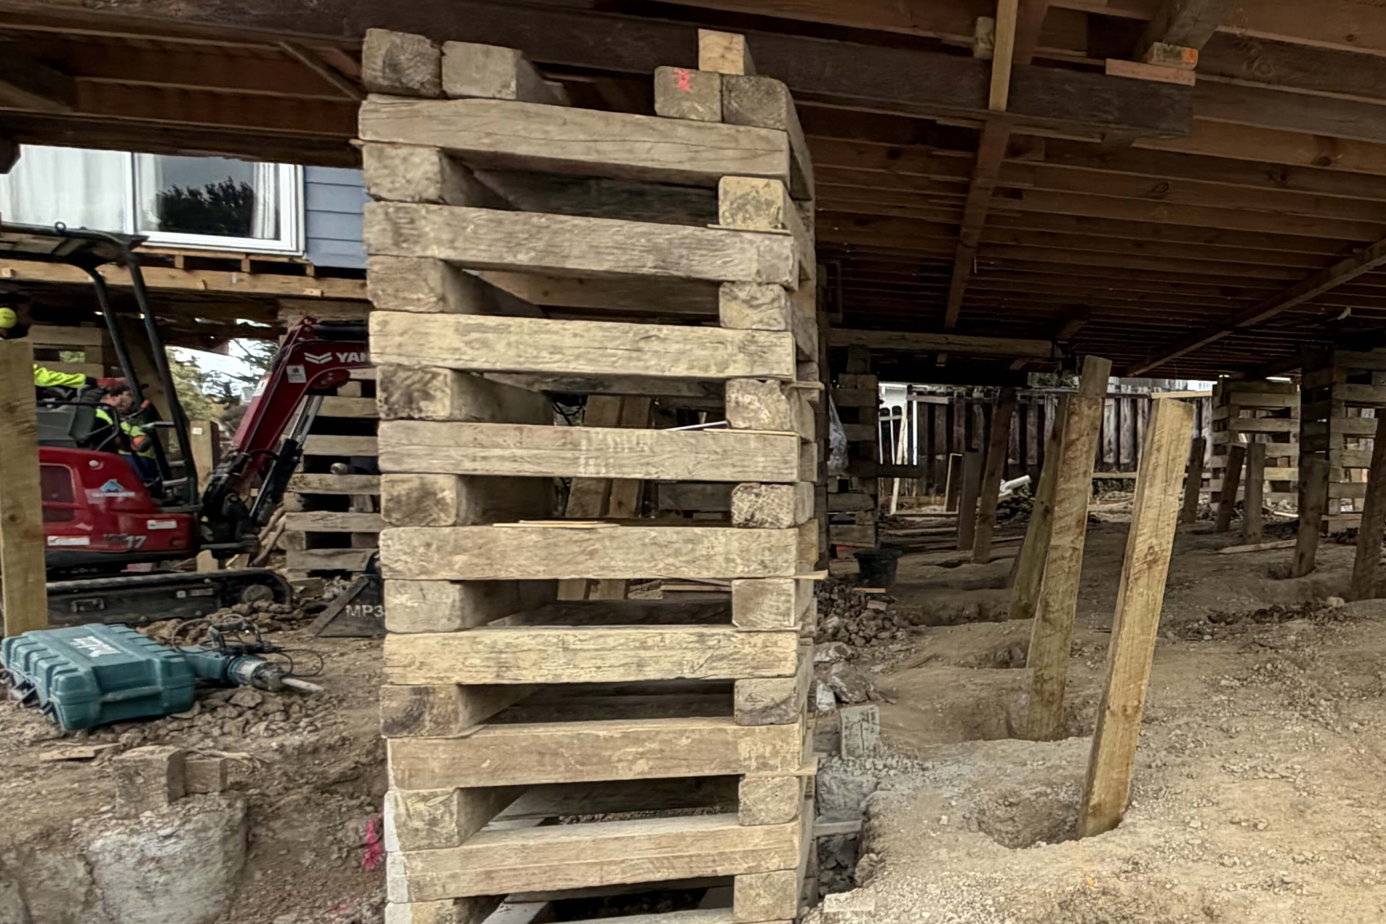
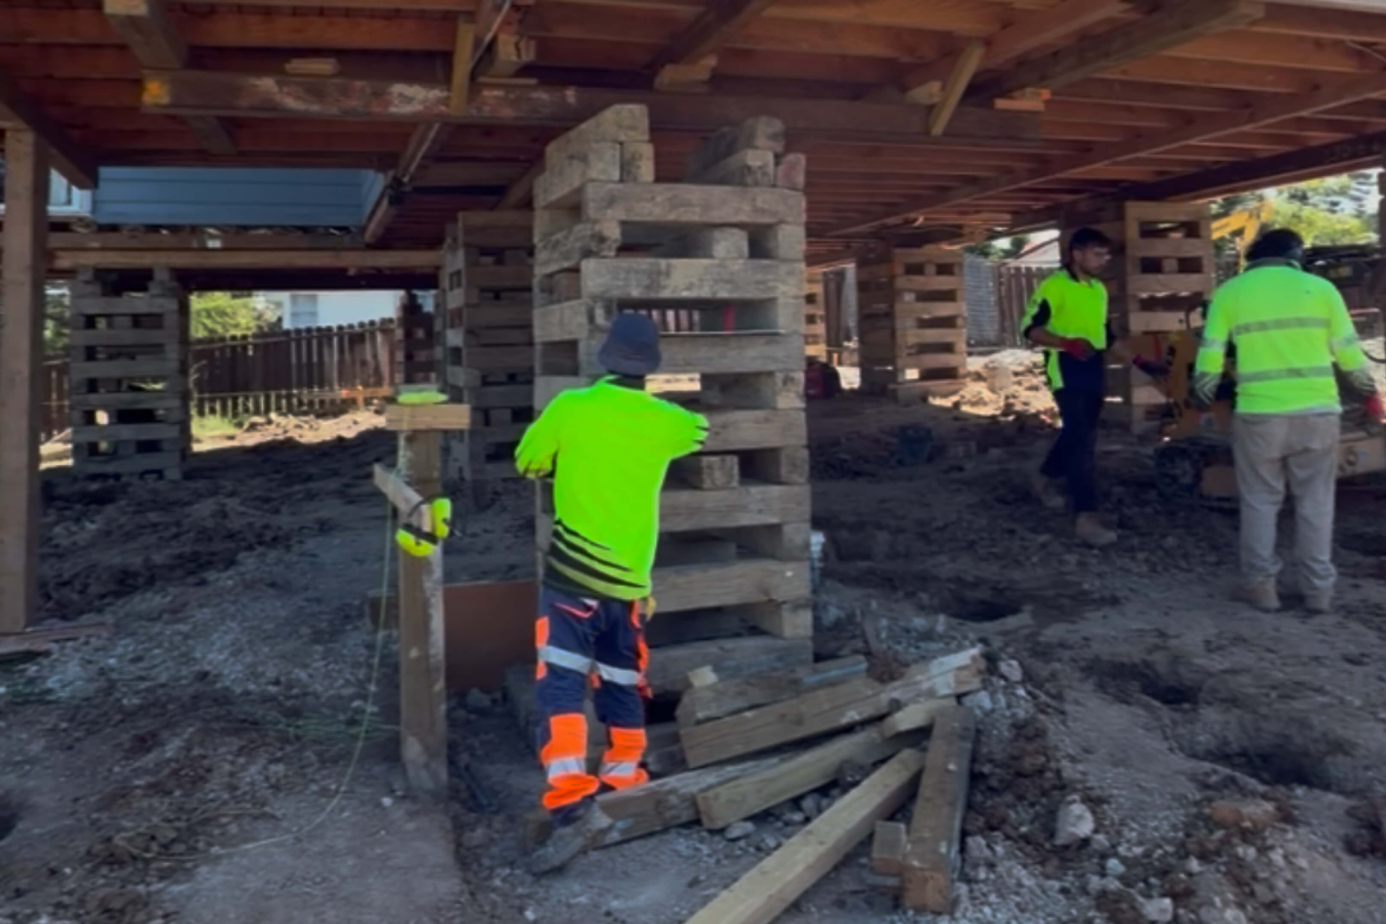
Executing this on a live development site required absolute precision and masterclass project coordination. By lifting the existing house and shifting it exactly 10 metres to its final boundary position, we altered the site’s layout without the need for demolition. To maximize efficiency, we operated a dual-stream workflow: while our structural team engineered the new timber pile foundation for the relocated home, a secondary team simultaneously broke ground and began building the three new houses. Over a tight five-week timeline, we managed extensive earthworks, demolished failing structures, and secured triple-tier engineering approvals, perfectly demonstrating how our rapid structural expertise helps developers compress timelines and fast-track multi-unit investments.
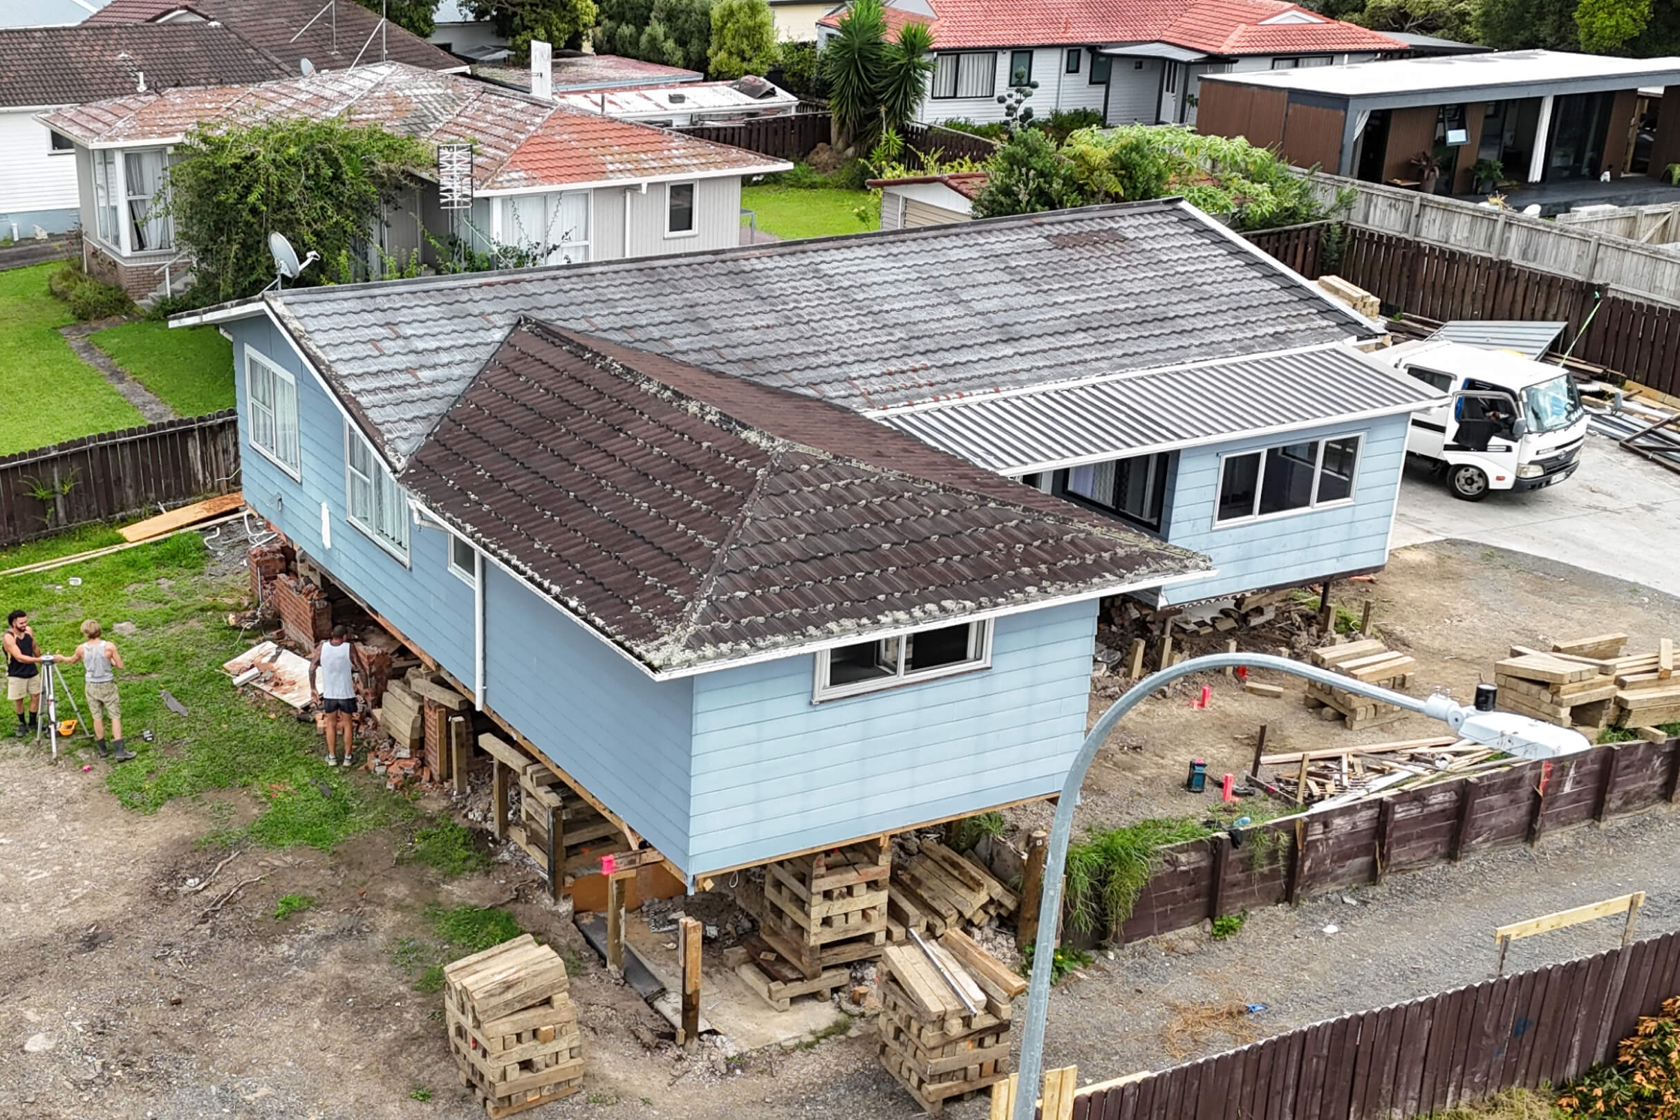
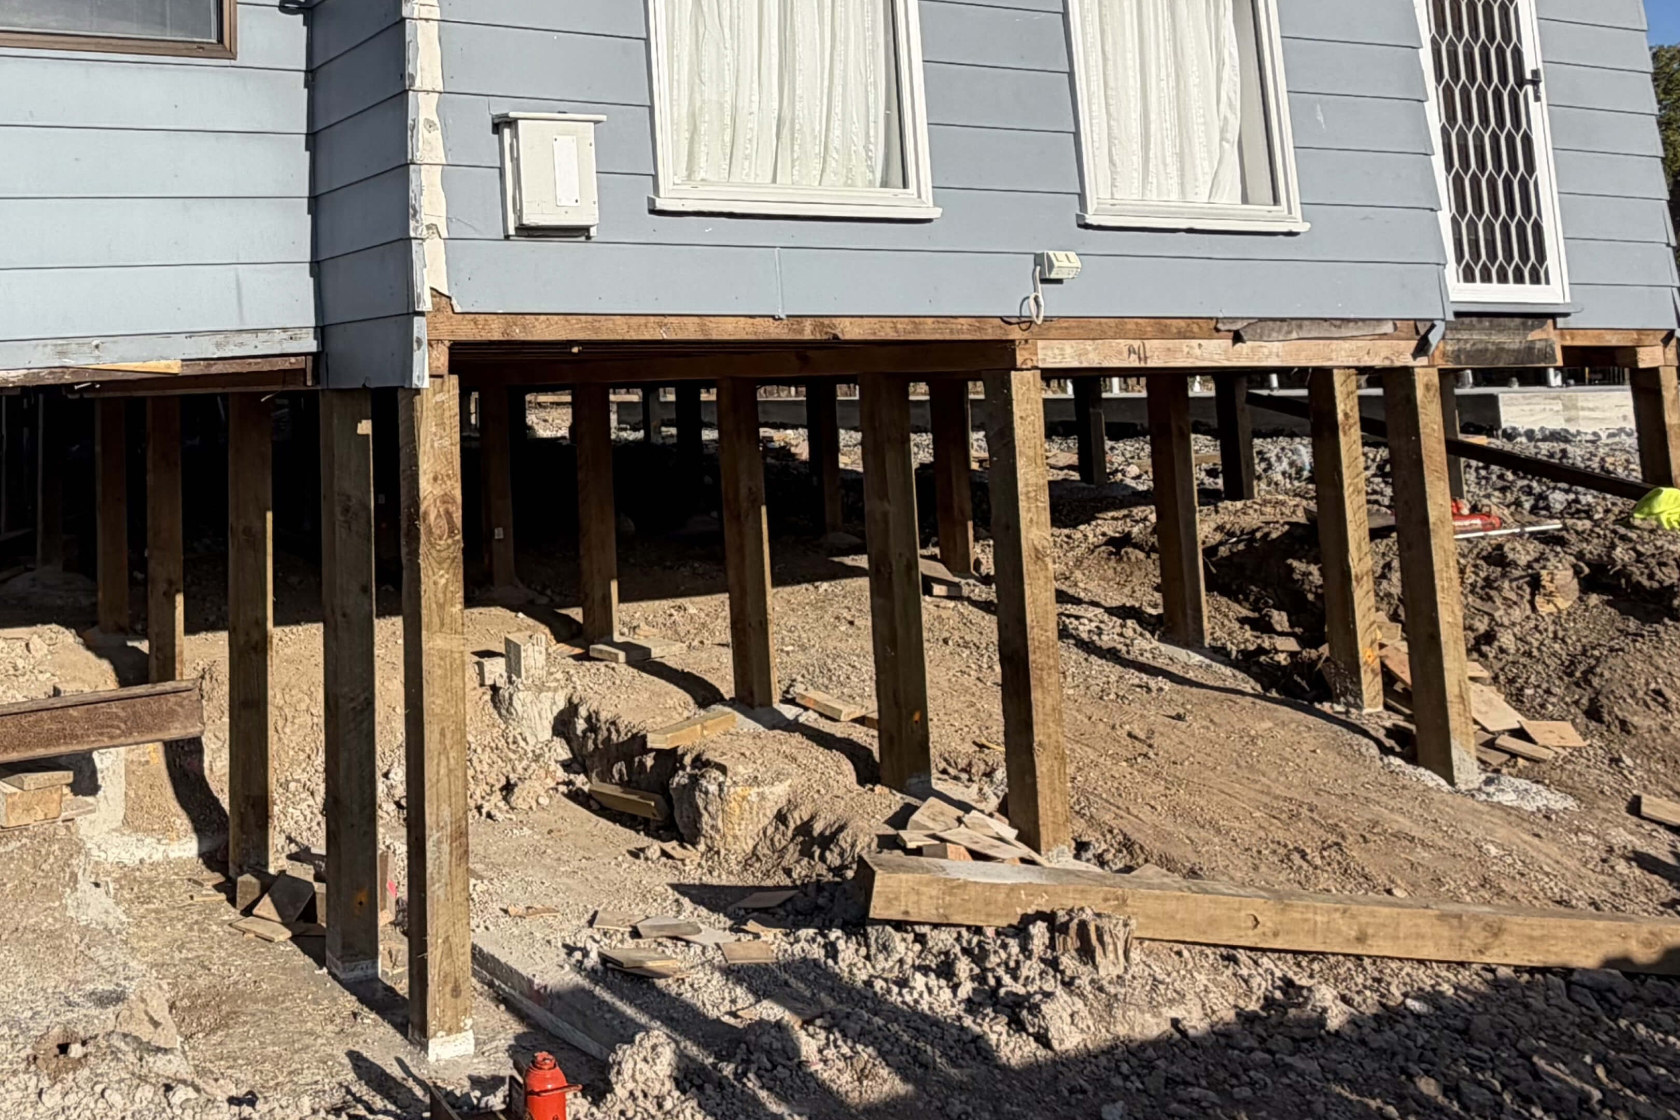
Completed over a highly efficient five-week timeline in March 2026, this strategic Pakuranga development project began by safely disconnecting the existing home from its original footings, elevating it 2 metres into the air, and shifting it 10 metres across the section to its final boundary position. To compress the development schedule, our workflow was split into two simultaneous operations: while our structural team worked on the existing home's new foundation, a secondary construction team was concurrently working on the building of the other three new houses. For the relocated home's foundation, our team established site profiling, excavated 30 cubic metres of soil, demolished outdated retaining walls, and bored deep holes for the new engineered pile layout. Following rigorous on-site inspections and sign-offs from the Council, Geotechnical, and Structural engineers regarding soil shearing capacity and pile placement, the concrete footings were poured. As the concrete cured, the new piles were precision-cut to flawlessly match the house's varied floor levels, allowing the structure to be lowered safely to its final Finished Floor Level (FFL). The project concluded with the installation of specialized stainless steel (SS) pile-to-bearer fixings and robust structural bracing to eliminate lateral movement, resulting in a flawless final Council inspection pass while the surrounding three-house development successfully advanced.