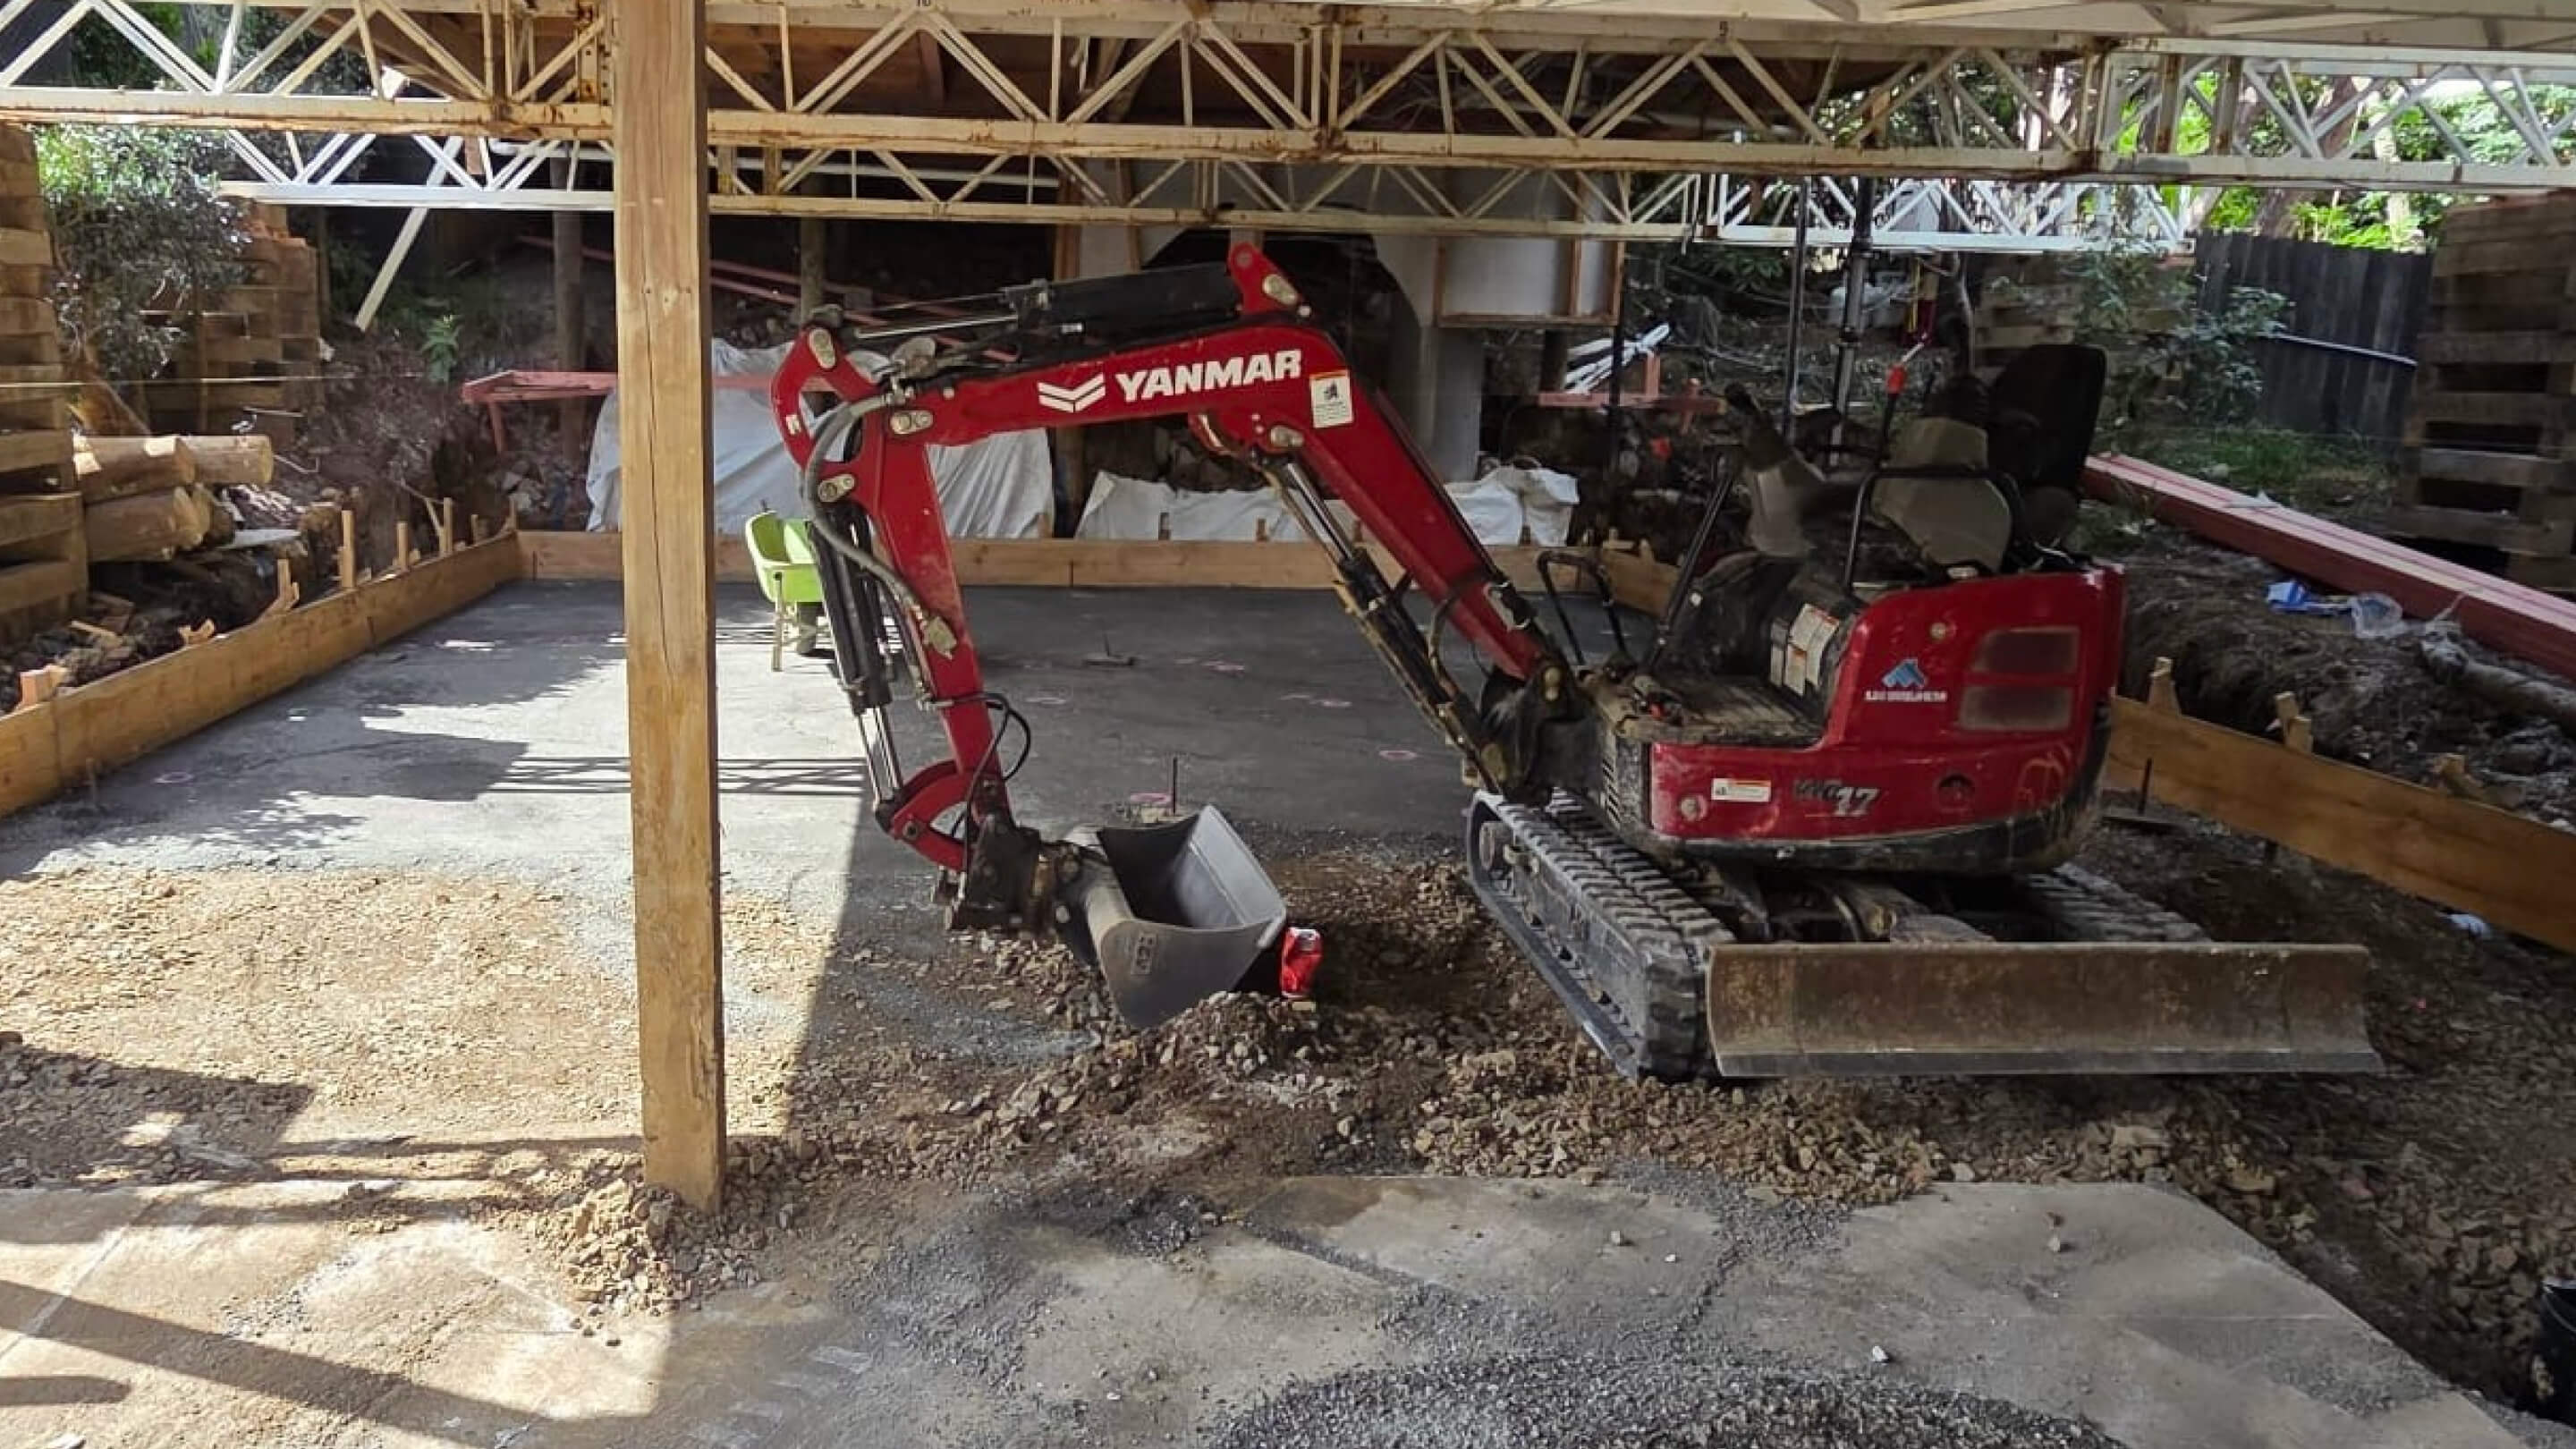
Located in the historic Auckland suburb of Freemans Bay, this heritage villa required a masterclass in structural restoration and precision engineering. Over the past century, the home had suffered significant settlement, sinking 90mm out of level. To prepare the property for a premium second-storey extension, our team had to reverse 100 years of movement without compromising the home's character or damaging its internal linings, windows, and high-end tiled areas.
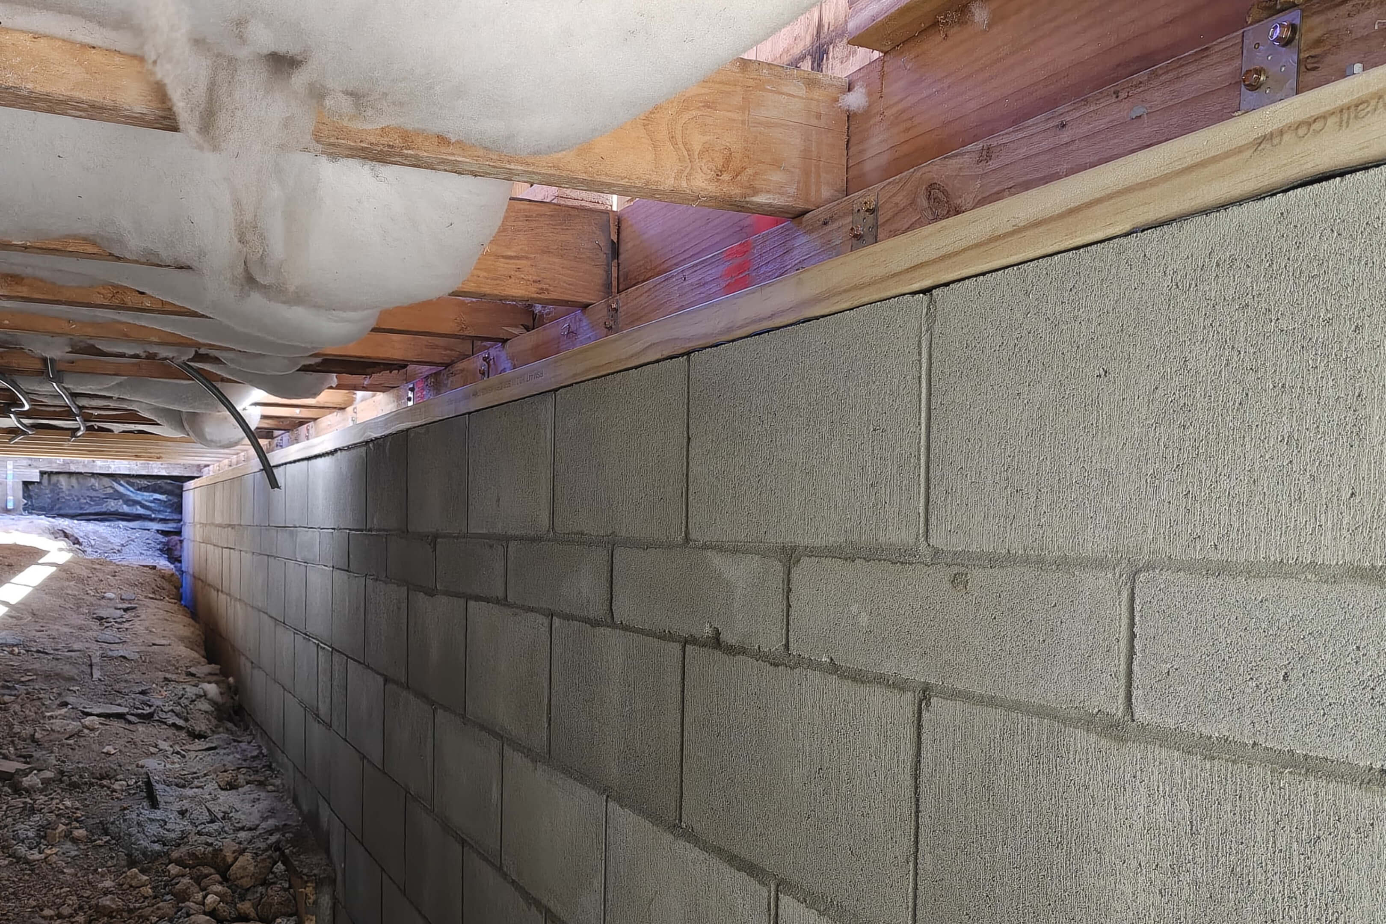
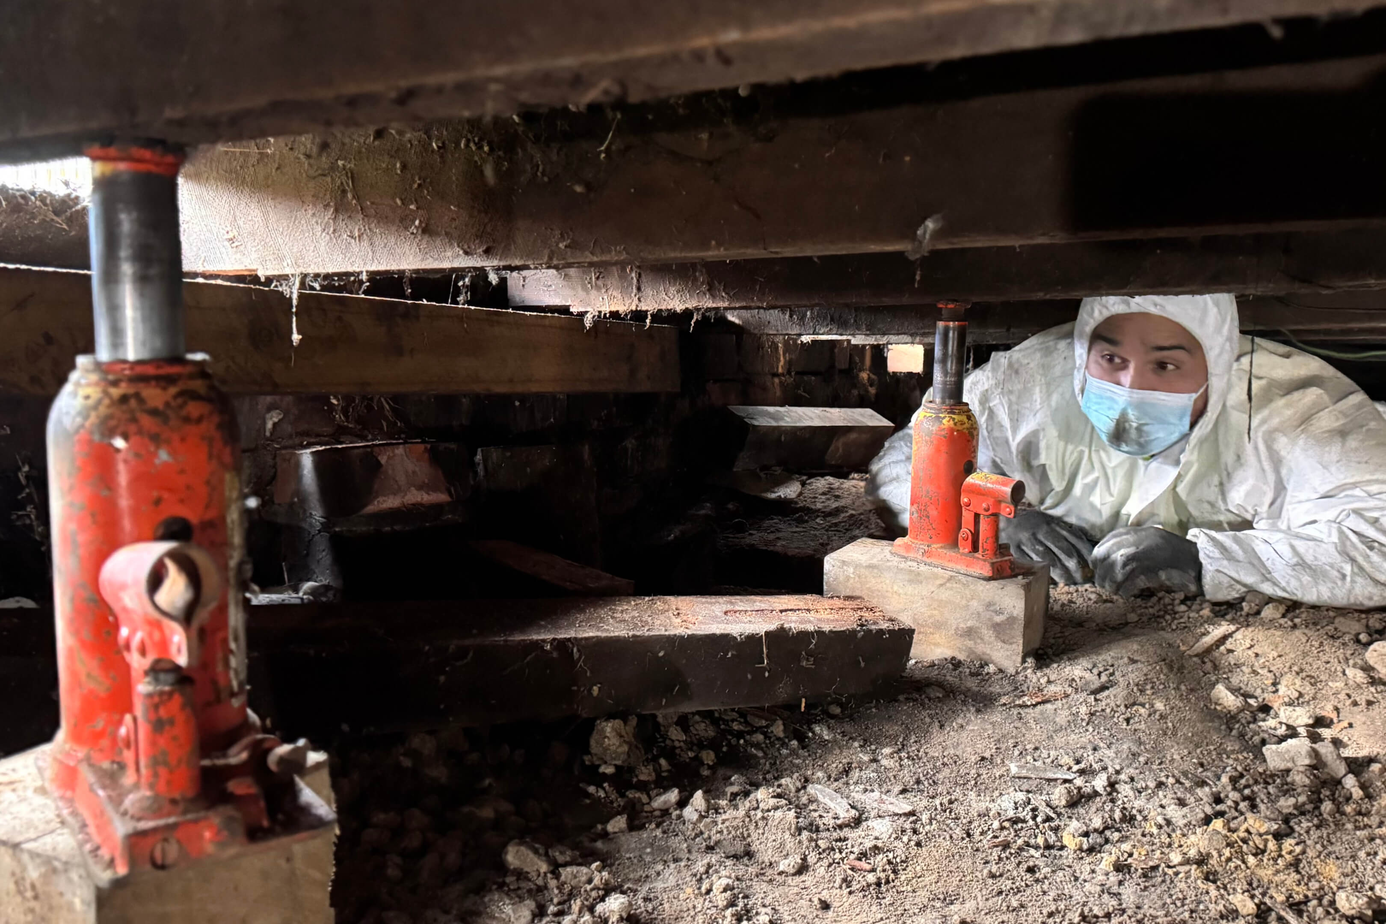
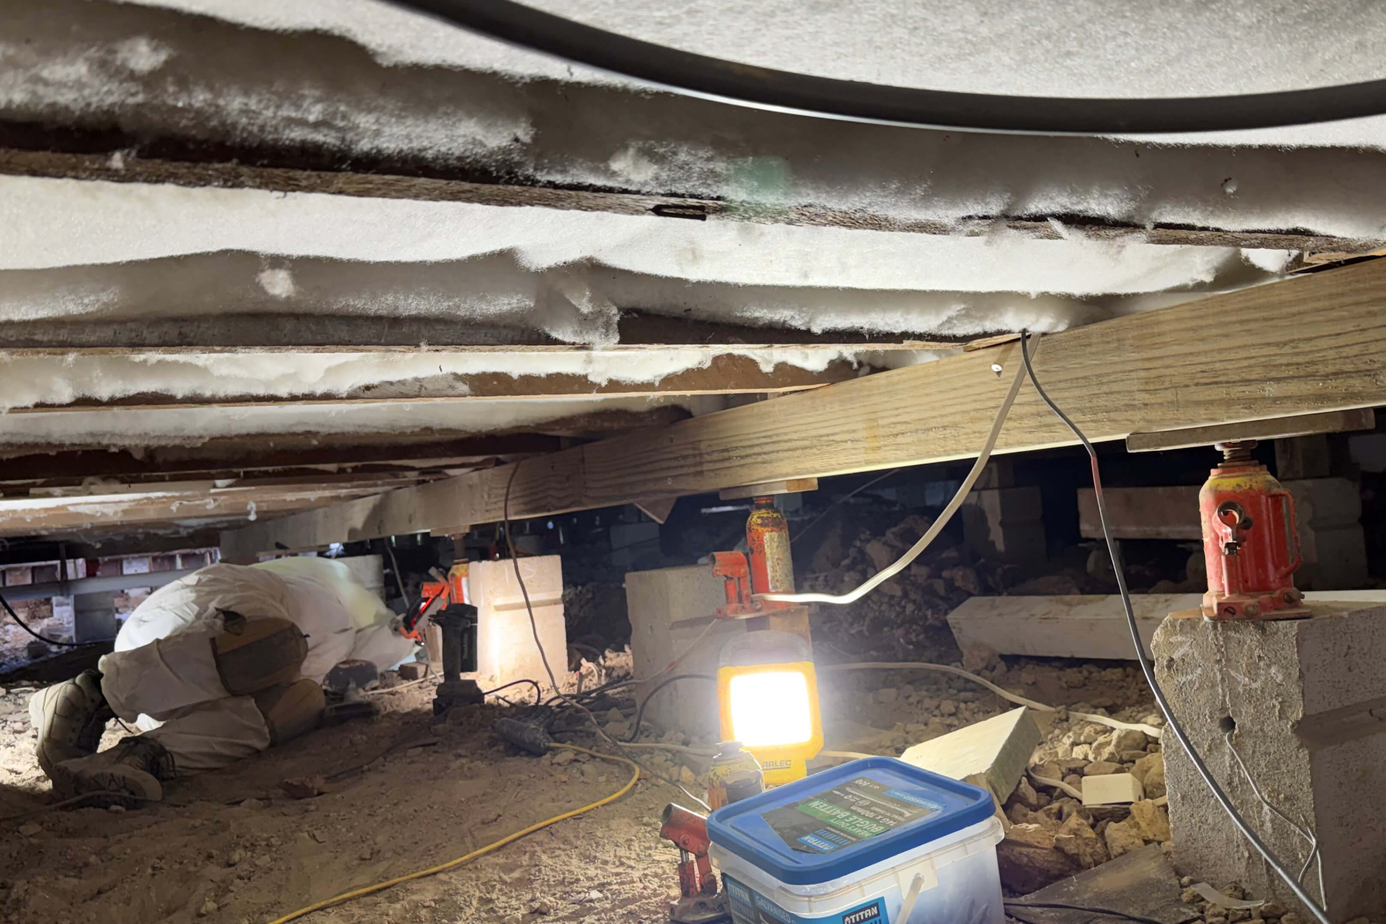
Our team executed a highly delicate, millimetre-by-millimetre re-levelling process to safely bring the villa back to its original 1910s baseline. With the home perfectly level, we suspended the rear structure on a temporary propping system to completely overhaul the subfloor. We installed new bearer lines, integrated 21 heavy-duty timber piles, and erected a core-filled concrete block wall to create the massive load-bearing capacity required for the upcoming second-storey build. This project perfectly highlights our ability to combine surgical precision with heavy structural engineering on delicate, high-value heritage homes.
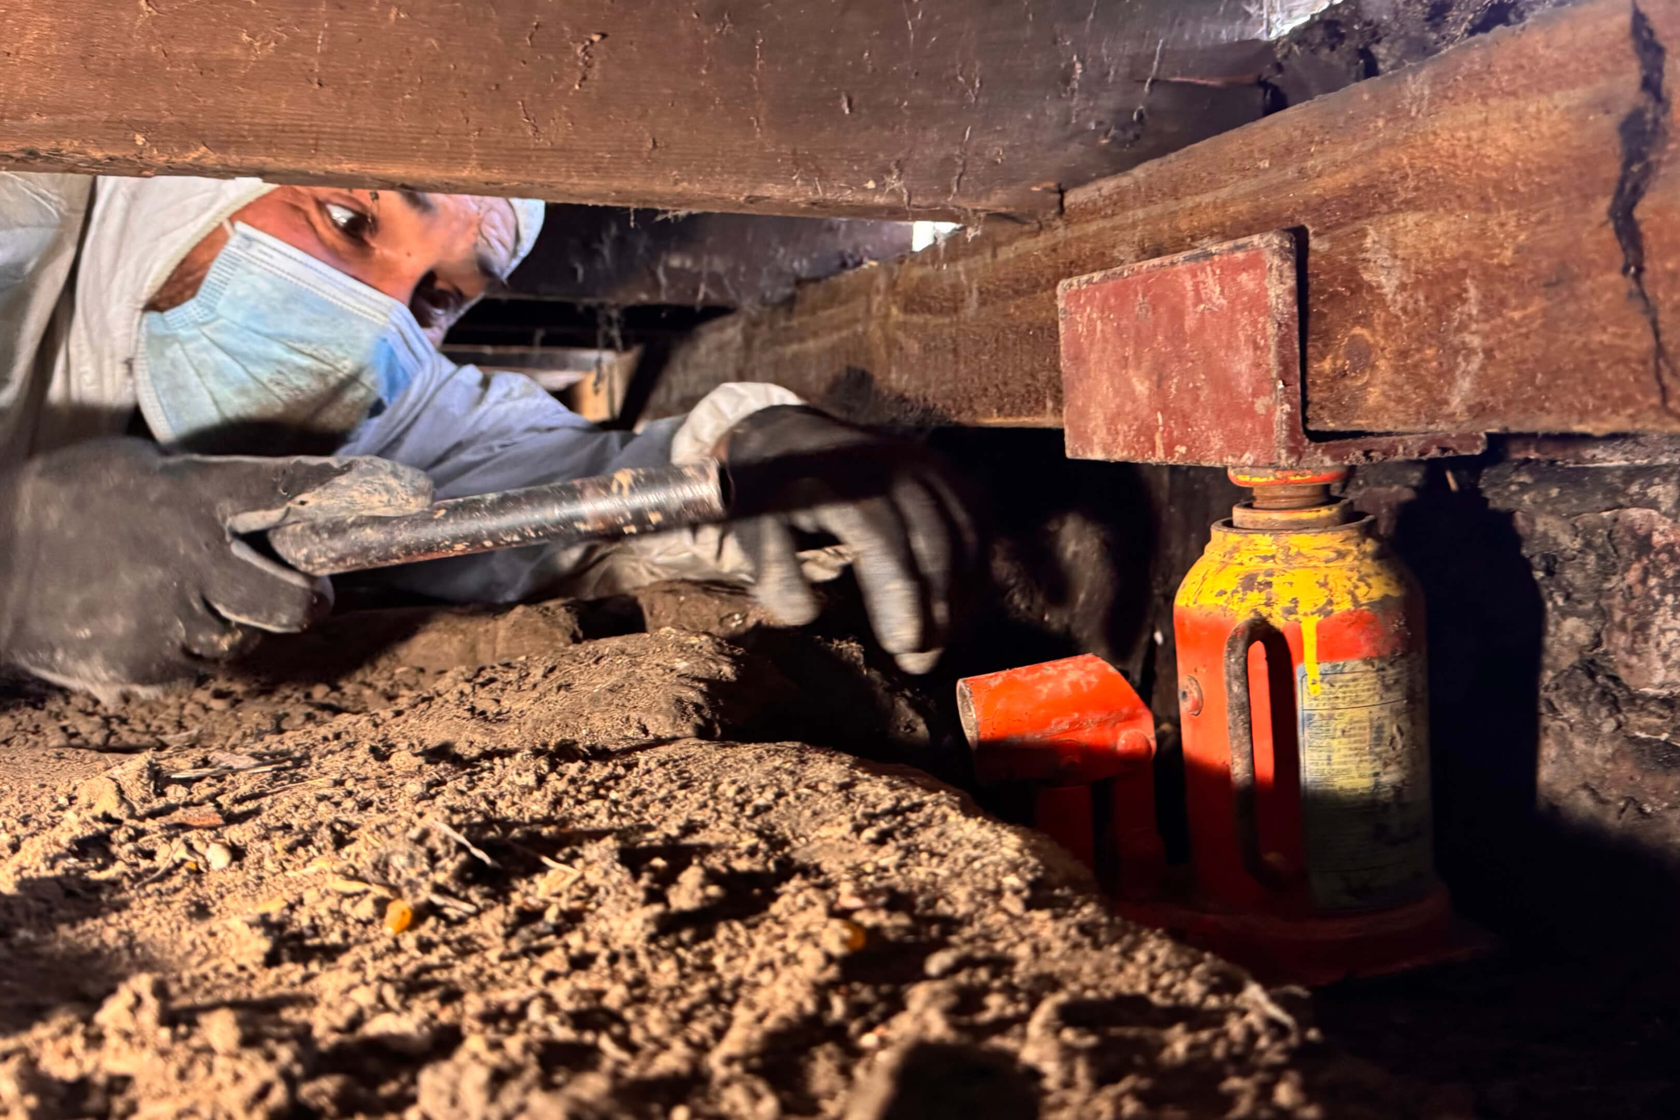
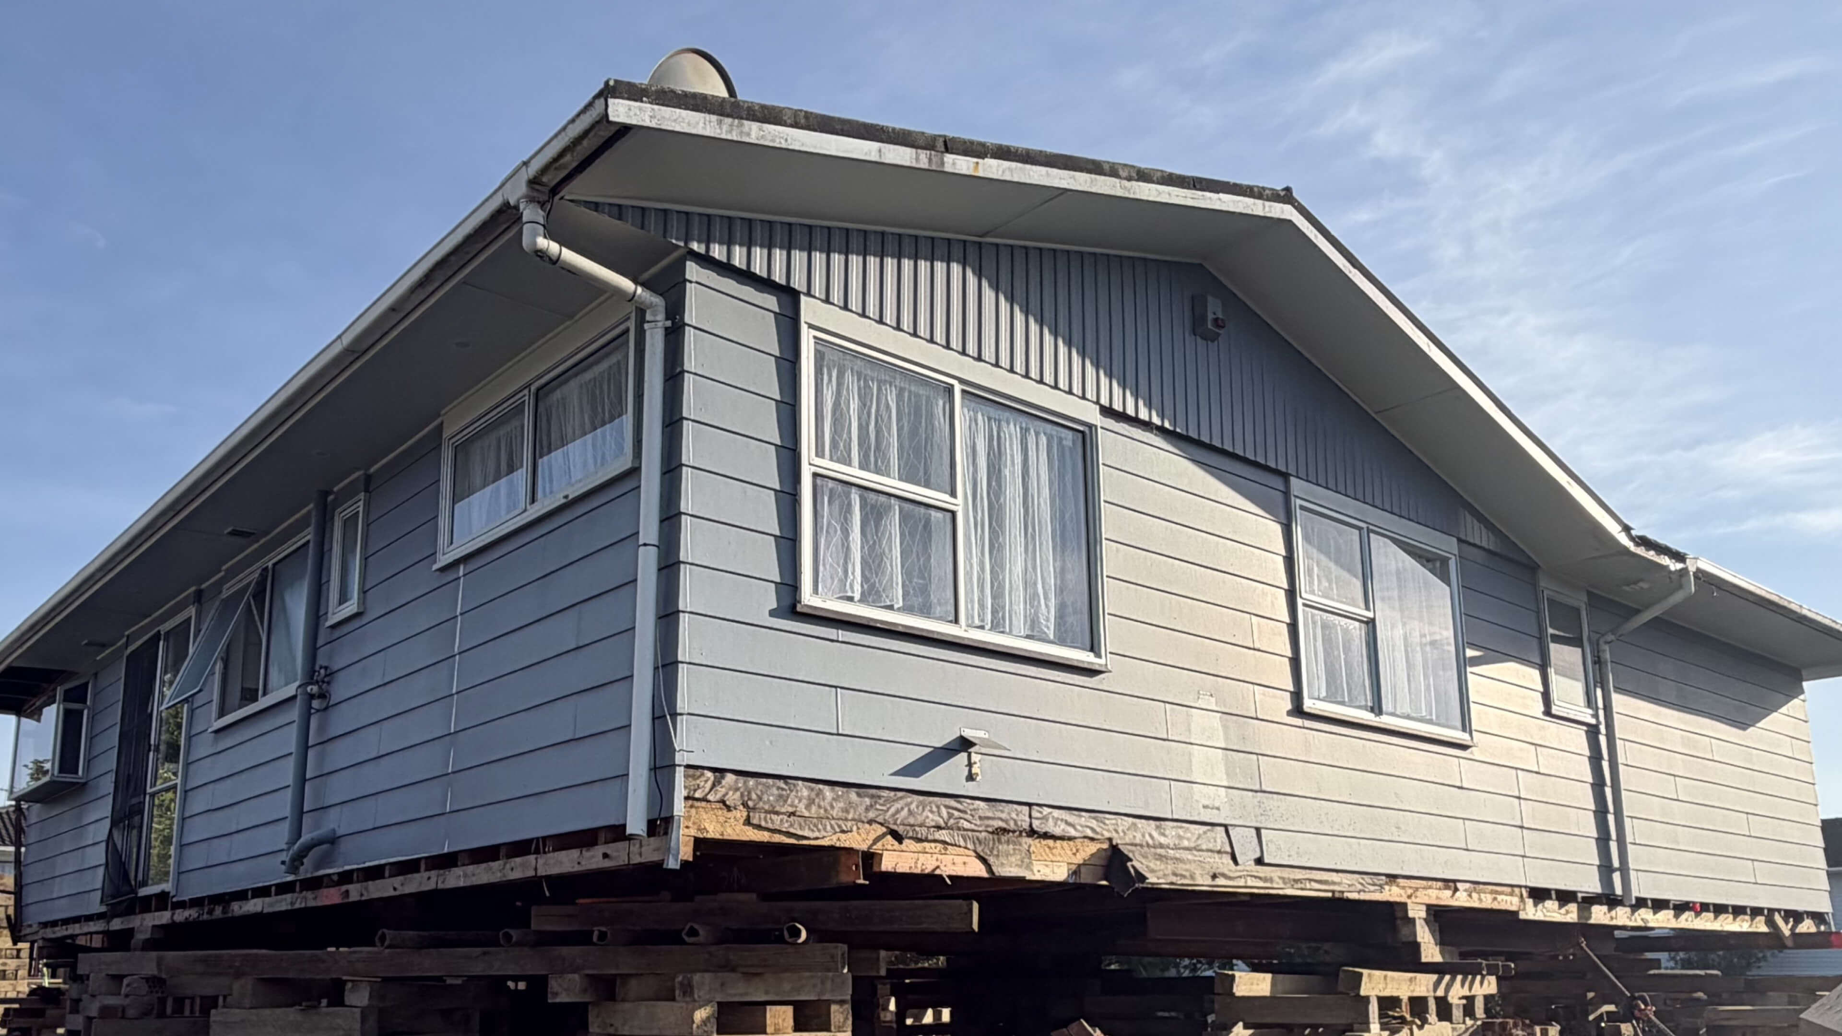
Completed over a precise six-week timeline in June 2026, this high-end Freemans Bay structural project began with the strategic delivery of specialized lifting gear and the complete disconnection of the 100+ year-old villa from its original foundations. To protect the delicate heritage structure, doors, windows, and interior tiling from damage, our team carried out a meticulous, millimetre-by-millimetre lift, successfully correcting a severe 90mm sag and restoring the home to its original historical level. Over the following weeks, we installed solid timber packers to the viable existing piles, introduced new lines of structural bearers, and entirely suspended the rear of the home on temporary propping structures. We then excavated 21 new timber pile footings, load-bearing points, and a specialized block wall foundation to drastically reinforce the subfloor. Following triple-tier sign-offs from the Auckland Council, Geotechnical, and Structural engineers, we poured high-strength 25MPa concrete into the piles and footings, erected a reinforced steel block retaining wall, and core-filled it to create an rock-solid platform. The project concluded with the systematic de-mobilisation of all lifting gear and dunnage, leaving the heritage home flawlessly levelled, heavily reinforced, and perfectly prepared to carry the load of its future second-storey extension.